← All 3D & spatial projects
Residential
Townhouse Renovation
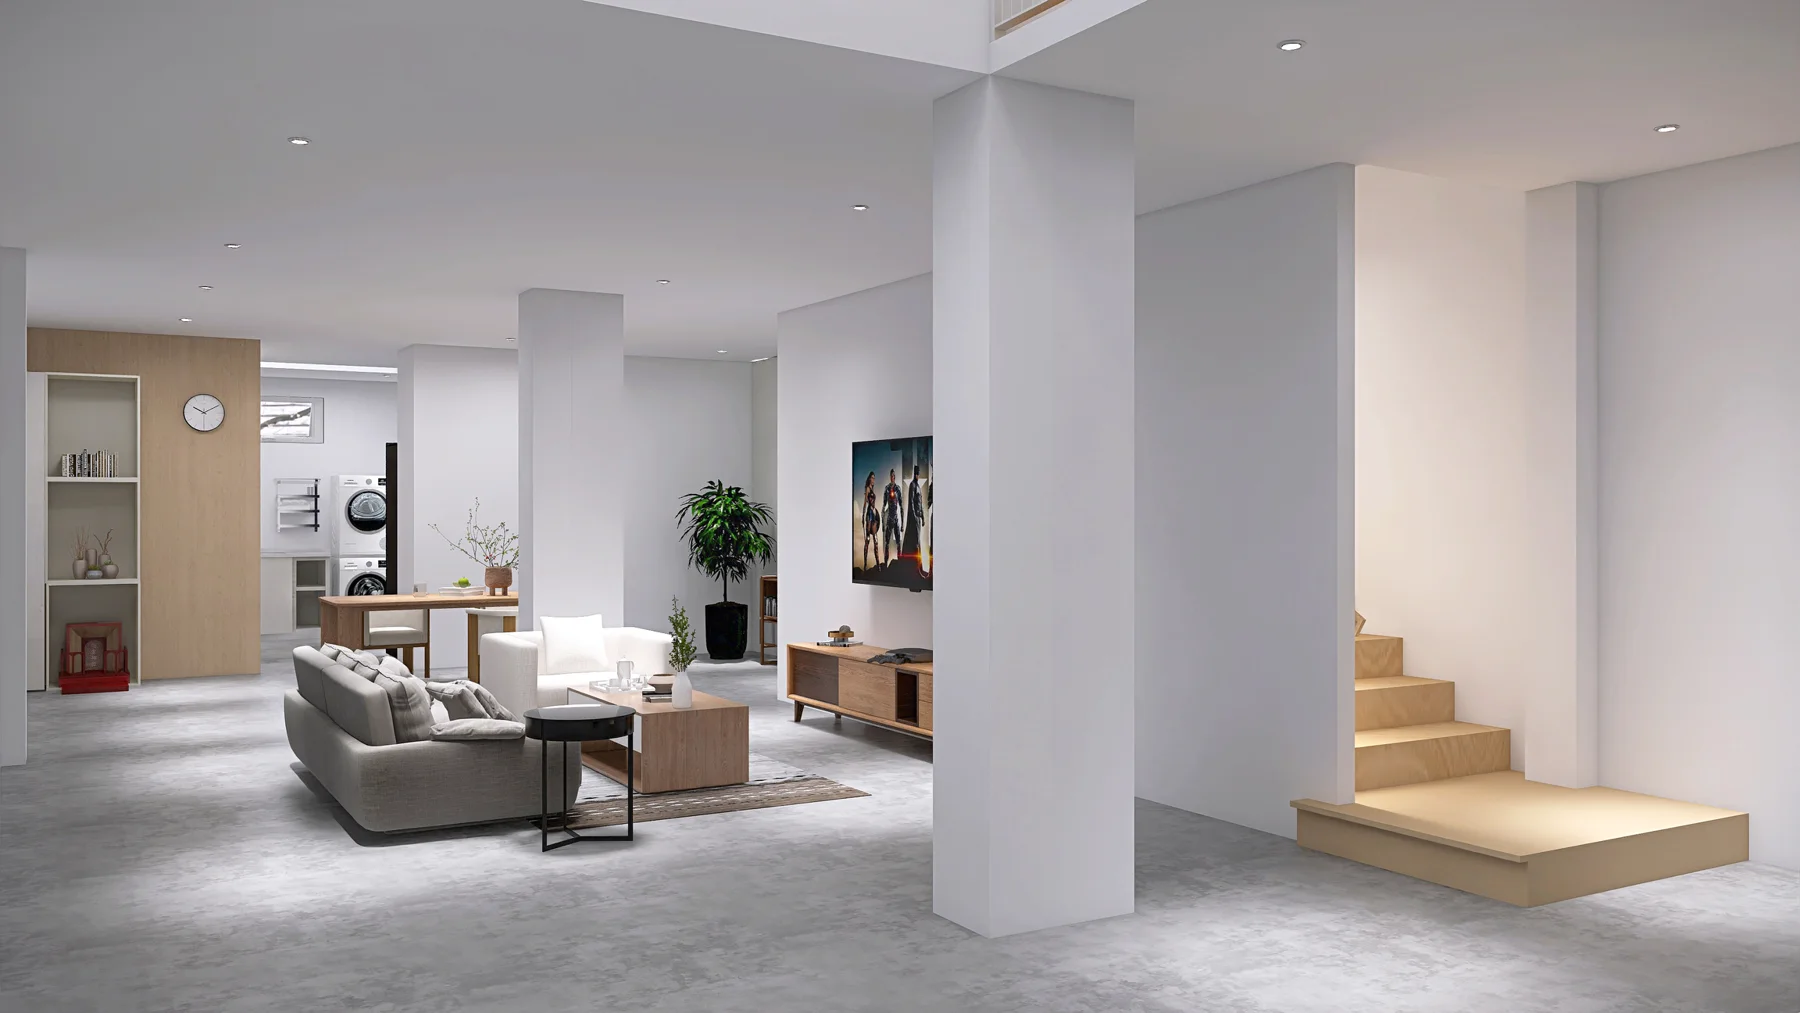
A renovation proposal covering shared living spaces, kitchen, stairs, bedrooms and wardrobes.
- My contribution
- Interior design, 3D modelling and rendering — Toss Saritt.
- Scope shown
- Interior design proposals presented through 3D visualisations.
- Practice
- Vela Design · Founder and design director. About the studio →
Explore the project.
Open an image for a closer look. Use the thumbnails or arrow keys to move between views; swipe left or right on a touch screen.