 42 images
Workplace
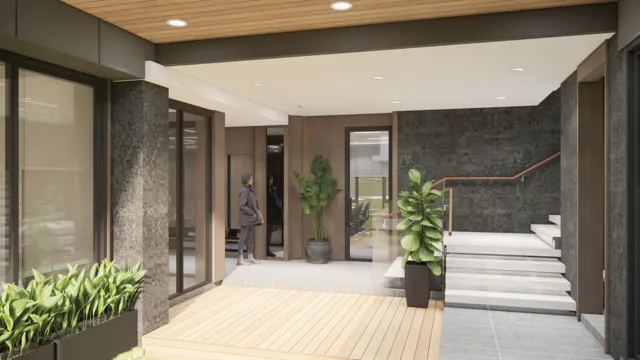
Bangpra Office
A workplace explored through arrival spaces, meeting rooms, open offices and shared areas.
View project →Selected project
Brand, digital presence and spatial work for the studio I founded.
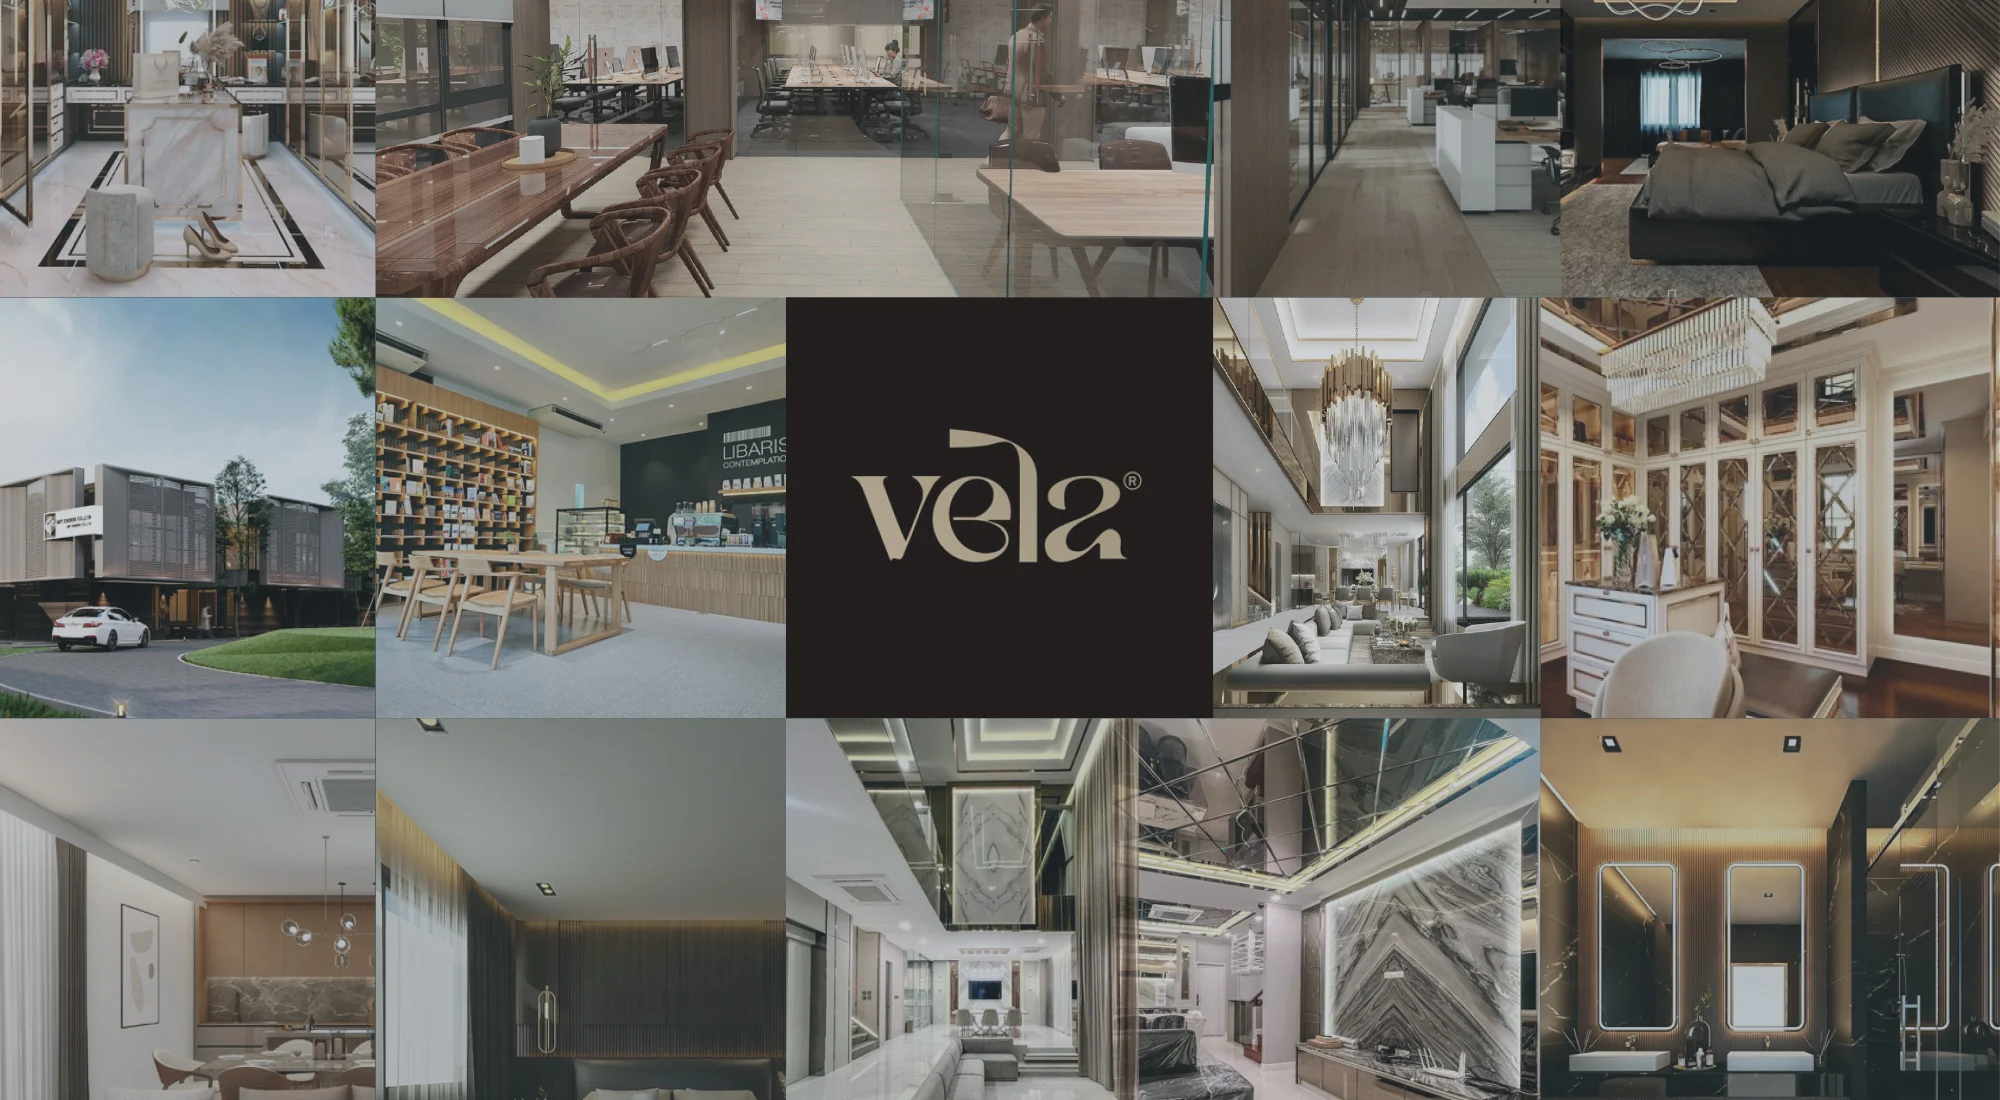
Vela brings interior design and renovation together. My work connects visual communication with the practical context of running the studio and delivering projects.
The studio brings together the visual identity of a business, its digital presence and the spaces people use. This selection shows the breadth of that practice: offices, homes and restaurants, with complete albums available for a closer look.
Reception areas, shared workspaces and meeting rooms show how a space can carry a distinct visual character. Explore the layouts, finishes and details from several viewpoints.
42 imagesWorkplace
A workplace explored through arrival spaces, meeting rooms, open offices and shared areas.
View project →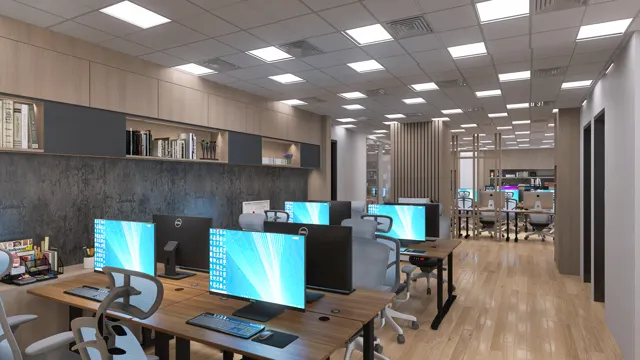 22 images
Workplace
Multiple views of an office interior, from workstations and glazed partitions to shared seating and breakout areas.
View project →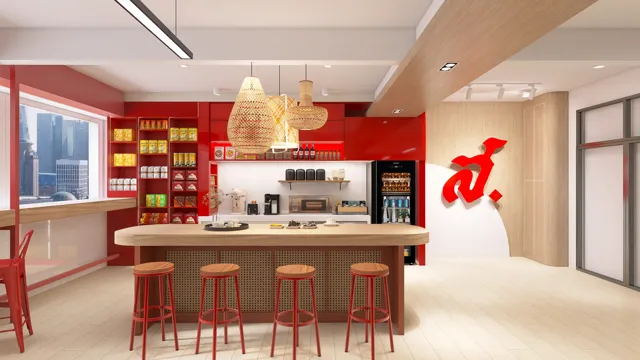 34 images
Workplace
A workplace renovation concept connecting a red-accented social hub with open work areas and meeting spaces.
View project →Residential projects range from compact apartment interiors to townhouses and larger homes. The albums bring living areas, kitchens, bedrooms and circulation spaces together, rather than showing only one hero view.
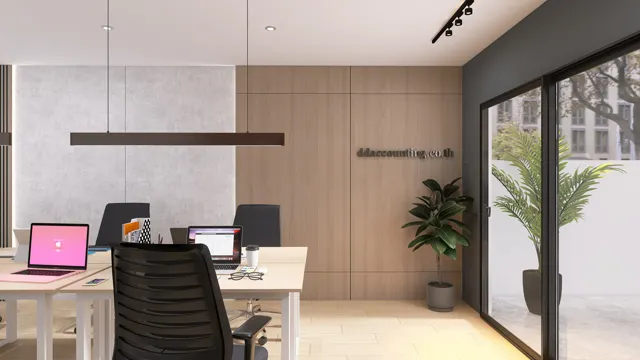 51 images
Workplace / Residential
Work, meeting and living spaces, linked by timber joinery and a consistent material palette.
View project →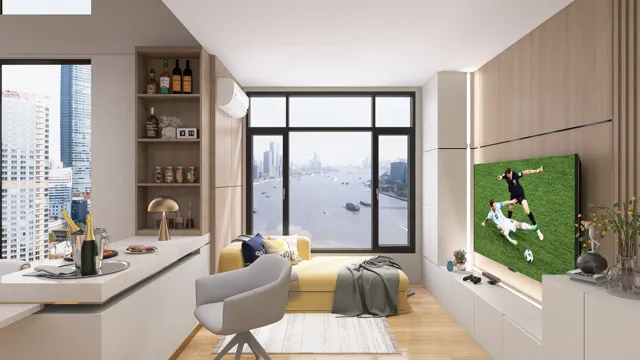 10 images
Residential
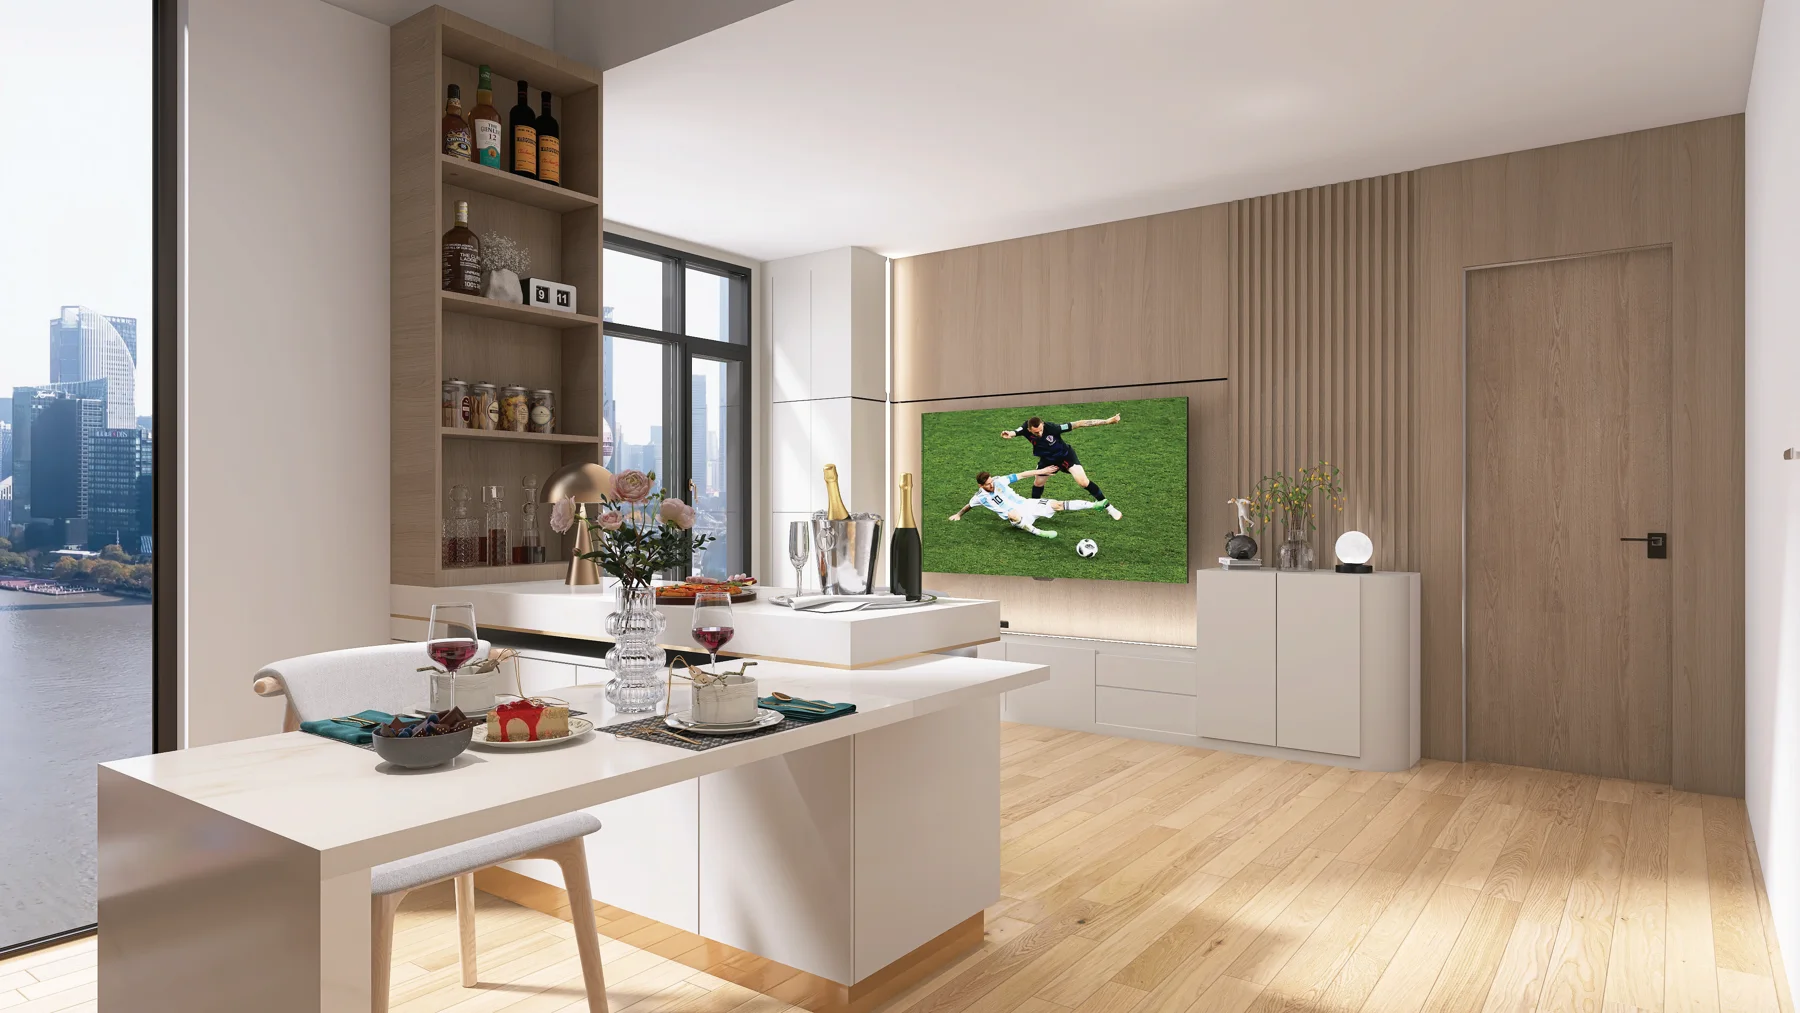
A compact interior shown from the living and dining areas through to the bedroom and fitted storage.
View project →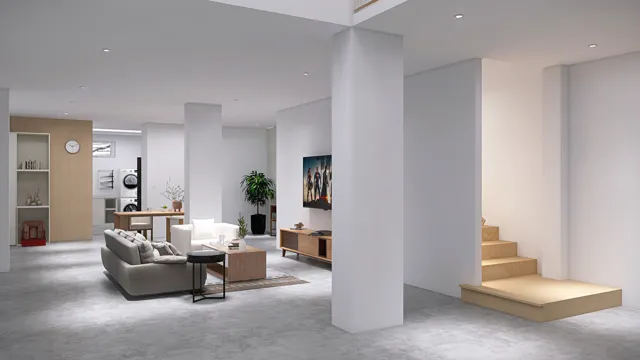 24 images
Residential
A renovation proposal covering shared living spaces, kitchen, stairs, bedrooms and wardrobes.
View project →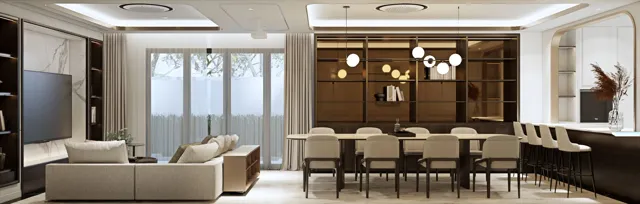 43 images
Residential
A residential design study spanning reception, dining, family spaces, bedrooms and detailed joinery.
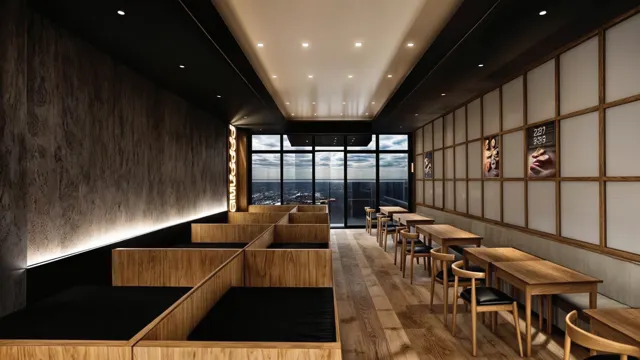
View project →Compare a restaurant design proposal with photographs of a physical restaurant space. The image labels distinguish 3D visualisations from project photographs.
 8 images
Hospitality
Exterior and interior perspectives exploring a Japanese-inspired dining environment, seating and service counter.
View project →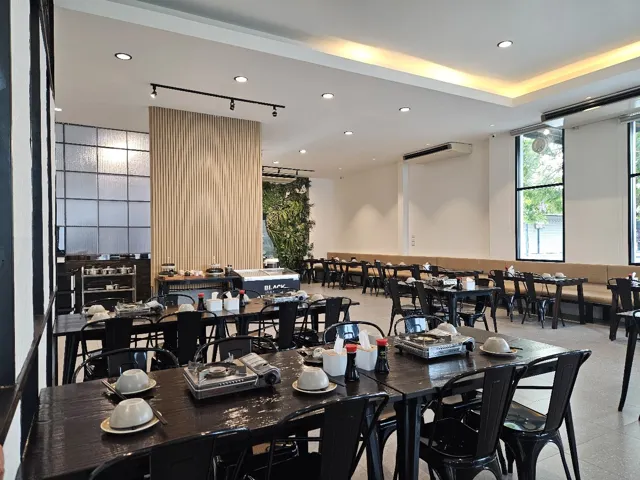 10 images
Hospitality
Photographs of the dining interior, seating, timber finishes and lighting. This album shows the physical space rather than a 3D proposal.
View project →These additional views give a sense of the range within the project albums. Open each project above to see the full selection of perspectives and spatial details.
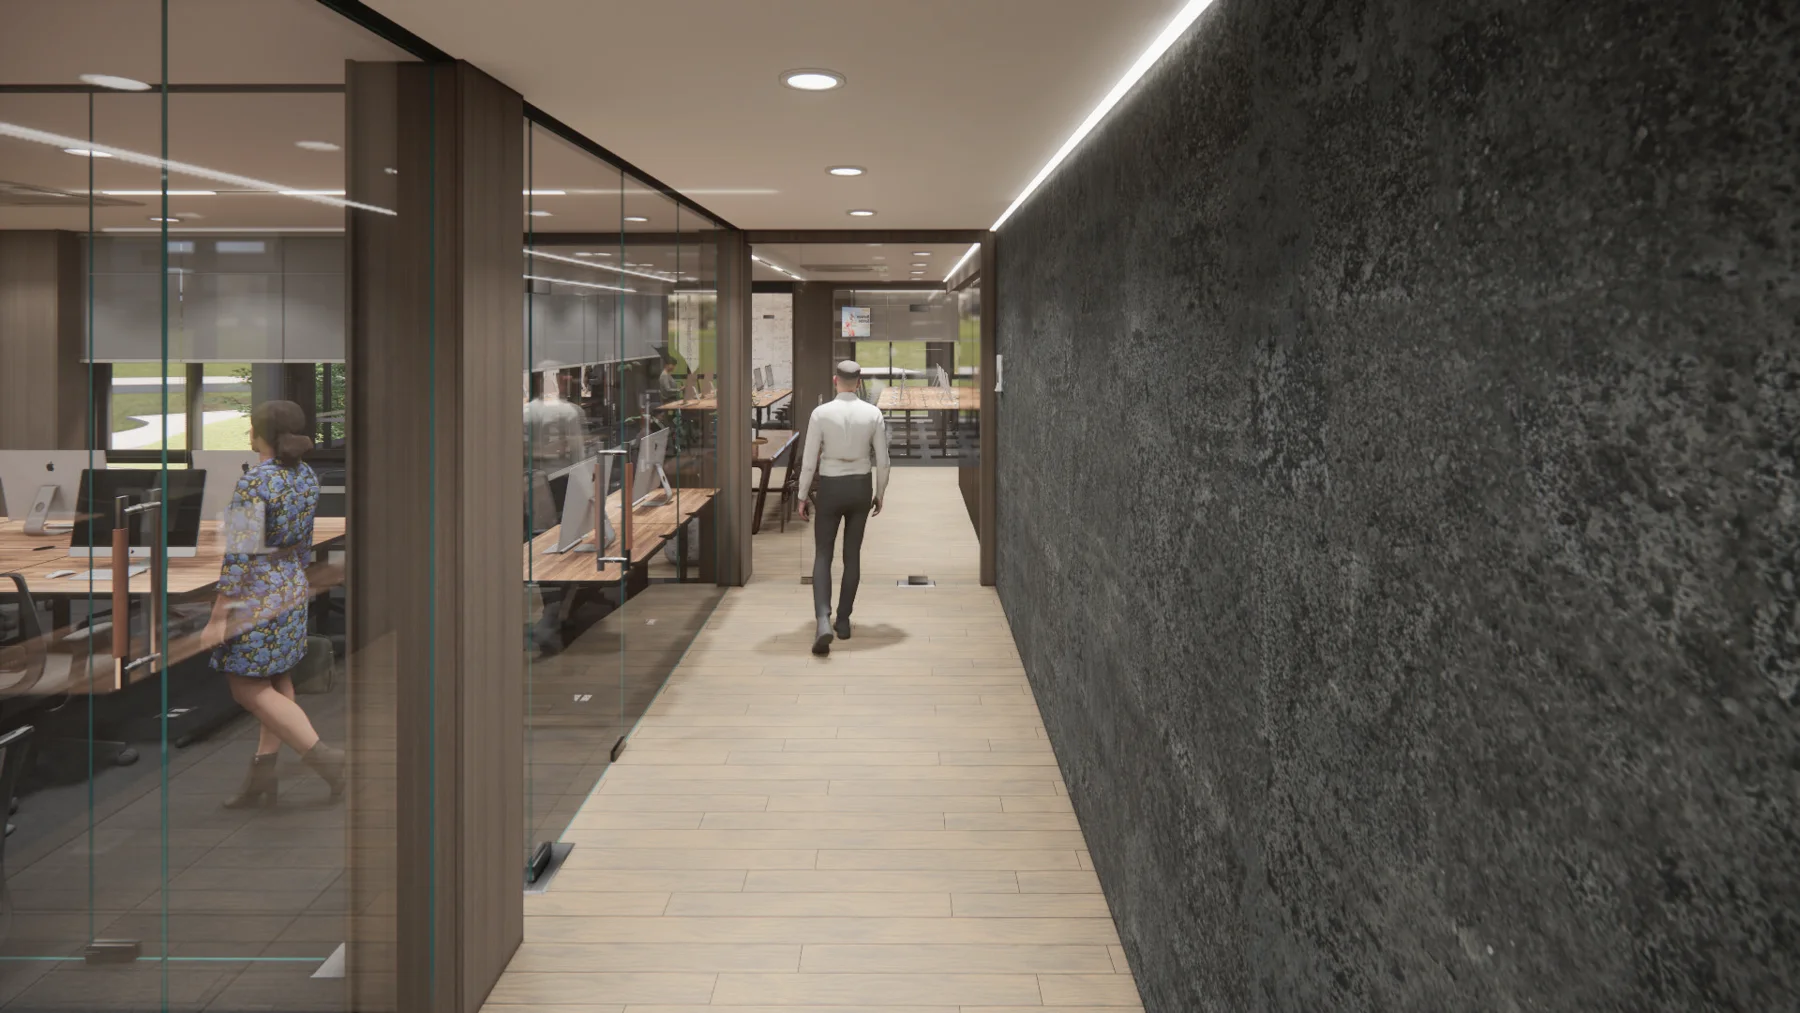
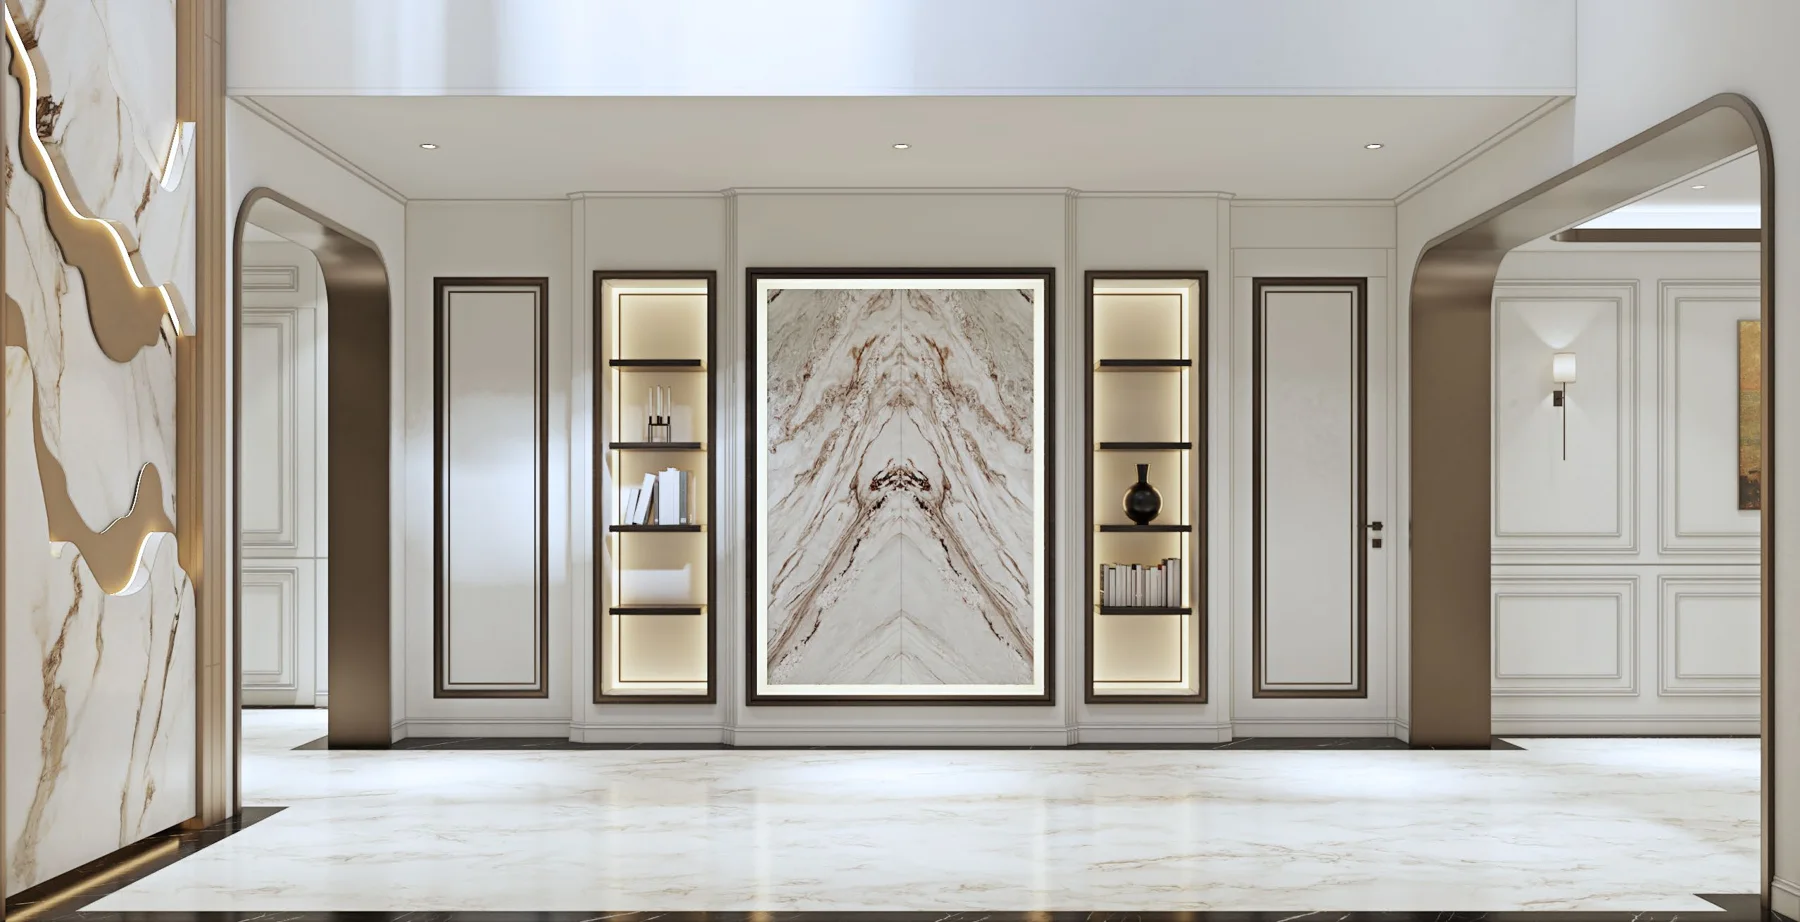
As founder and design director, I connect the studio’s visual communication with the practical context of a design and renovation business. Alongside the spatial project selection, the studio website and internal tools below show how I apply digital design to the work of running the business.
The website introduces the studio and provides a route to explore its work and get in touch.
I also built internal no-code tools for site reporting and AI-assisted quoting. These are described separately from the visual project albums.